
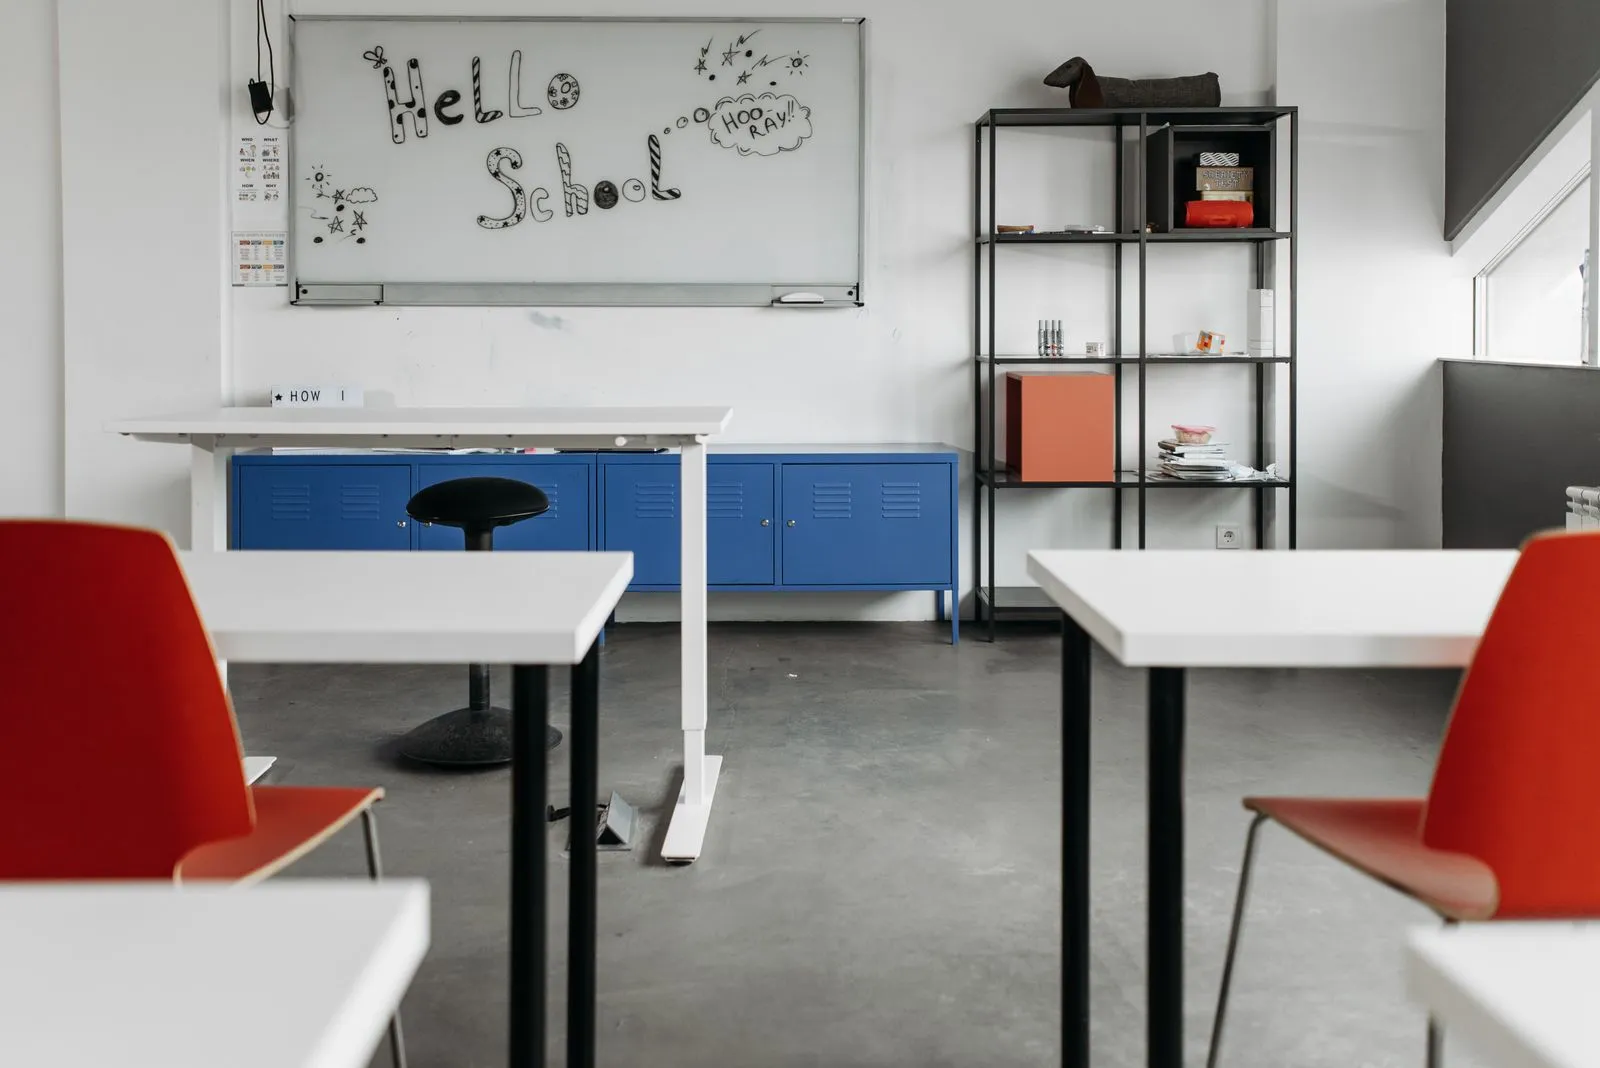
A classroom can support lively group work without making focused study an afterthought. The key is to give students clear choices: places to gather, surfaces for shared projects, and quieter spots for independent tasks. Thoughtful layouts also help teachers supervise, adapt activities, and move students between settings without disrupting the room. Here are practical ways to design school spaces that make collaboration feel natural while leaving room for concentration.
Build flexibility into classrooms
Choose furniture that students and staff can rearrange safely and easily. Lightweight tables on lockable casters, stackable chairs, and movable whiteboards can support pairs, small teams, or whole-class instruction. Keep a clear route to doors and shared supplies in every setup, and test common layouts before finalizing the room. Flexibility works best when furniture changes the activity without creating clutter or blocking sightlines.
Plan for more than one way to work. Provide tables suited to group projects, a few individual desks, and surfaces where students can stand to sketch or discuss ideas. Include accessible seating and work areas so students with different mobility needs can participate alongside classmates. Durable, easy-to-clean finishes and reachable storage help students reset the room themselves between activities.
Make shared areas useful
Place collaboration zones where groups can gather without interrupting nearby lessons. A commons, project room, or widened corridor nook can offer shared tables, writable surfaces, and storage for materials used by multiple classes. Consider how students and staff will book or share the space, and make its intended uses clear. A well-planned shared area should feel welcoming while still leaving enough room for circulation.
Support different group sizes with a mix of settings. A large table can suit team planning, while smaller tables or benches give students options for quick discussions. Add power where devices will be used and provide display space for work in progress. Keep supplies organized and visible, but avoid placing furniture where it narrows an accessible route or creates blind corners.
Protect quiet study time
Create quieter places within or near active learning areas. A small study room, library corner, or screened seating nook can give students a place to read, review, or work independently. Use distance, partitions, and sound-absorbing materials to reduce distractions, while preserving appropriate supervision. Establish simple expectations for these zones so students know when to keep voices low and how long they may use a space.
Offer a range of privacy rather than relying on one enclosed room. Some students may focus best at a desk facing away from activity; others may need a more sheltered spot. Make sure quieter areas have suitable lighting, comfortable seating, and access to the materials students need. Avoid placing them beside noisy equipment or high-traffic doors, and check that screens do not block staff visibility.
Plan movement and transitions
Map the routes students take between classrooms, shared areas, storage, and exits. Keep busy paths direct and unobstructed, with enough room for students to pass when groups move between activities. Place frequently used supplies close to where they are needed, and give bags and personal items a defined home. This reduces unnecessary trips through work zones and helps transitions feel calmer.
Before construction or renovation, ask teachers, students, and support staff to walk through proposed layouts. Their feedback can reveal practical concerns, such as noisy group work near a reading area or storage that is hard to reach. Brightroom Studio can help schools in Saskatoon consider these needs during space planning. Use the same review process after rooms open, then adjust furniture and routines based on how people actually use them.
A collaborative school works best when students can shift between teamwork and concentration without competing for space. Flexible furniture, thoughtfully placed shared areas, quiet options, and clear routes all contribute to that balance. Start by observing how students learn and move through the building, then plan spaces around those needs. Contact Brightroom Studio to discuss your school’s design goals.